Shower glass · Kingston
Glass shower doors and enclosures for Kingston bathrooms
A shower door that drips, drags or swings out of line usually needs a seal, roller or hinge, not new glass. When the enclosure is finished, or you want glass where a curtain hangs, new panels are made to measure in tempered safety glass. We connect you with an independent Kingston-area glass professional who does shower work, one of the home and business glass services we match; they measure, quote and fit it.
- Hinges, seals and rollers fixed where they can be
- Tempered safety glass, measured on site
- Straight answers for tenants and landlords
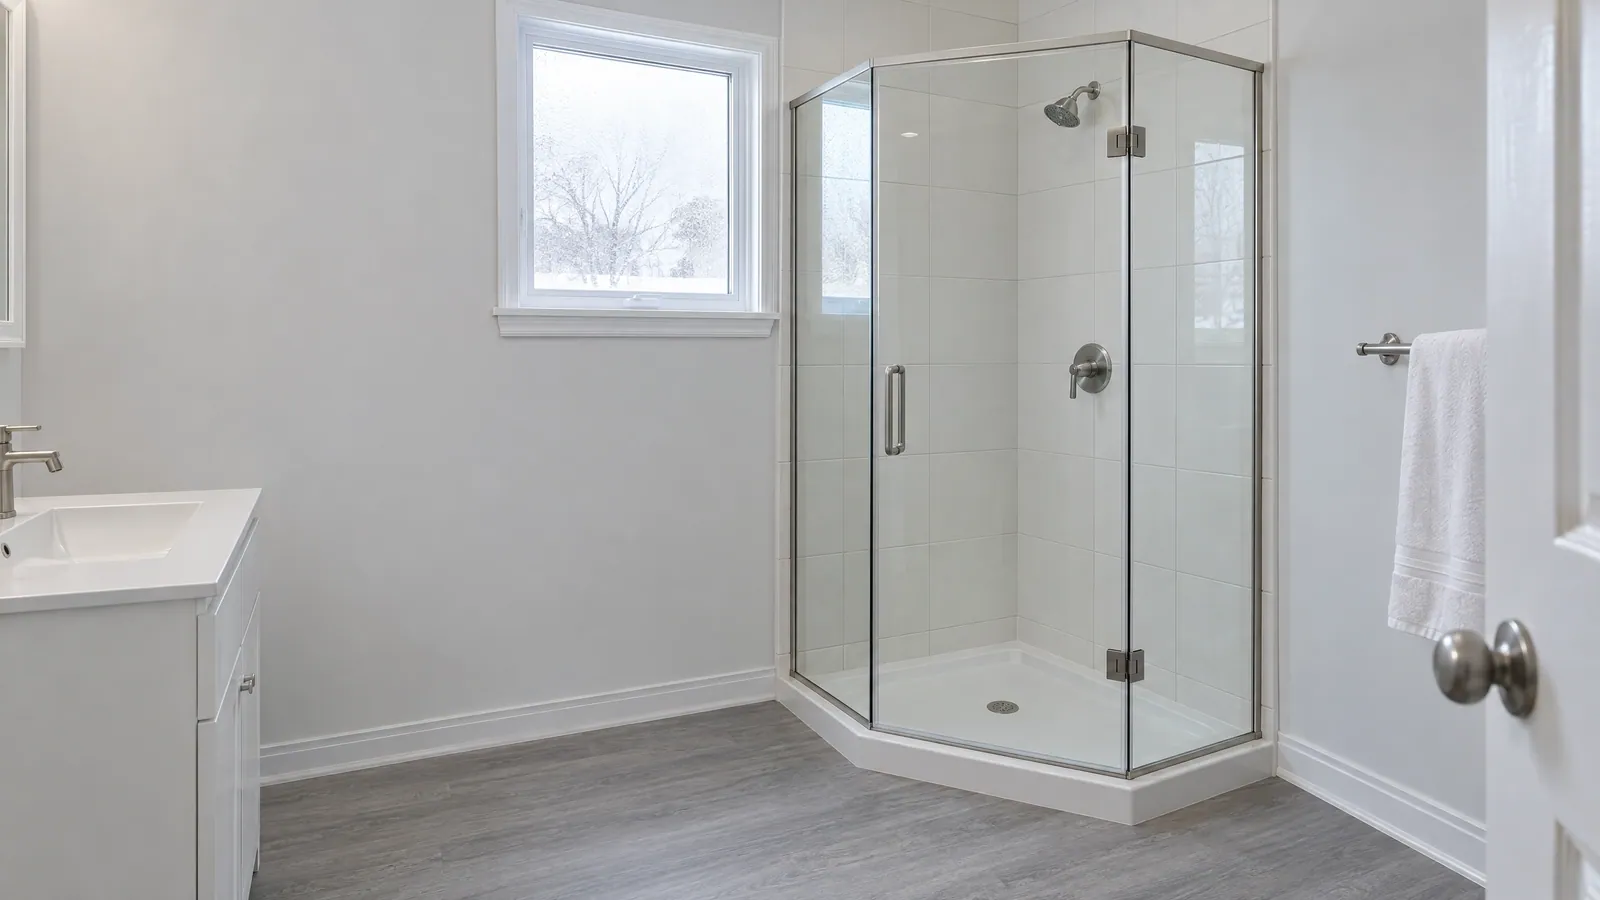
Before replacing
What a leak, a sag or a cloudy panel usually points to
Water on the floor
The bottom sweep, or the vinyl seal between door and fixed panel, has hardened or split. Both are replaceable. Water down the wall side points to the caulking instead.
A door that sags or won't latch
Hinge screws work loose and a heavy door drops at the handle side. The hinge can usually be re-anchored and the door set square.
A sliding door that scrapes or jumps its track
Rollers wear flat and the bottom guide cracks. New ones bring back a smooth run if the track isn't bent.
Cloudy or etched glass
Hard-water film often cleans off. Once minerals have etched the surface, a new panel is the only cure.
Choosing a style
What separates a frameless enclosure from a framed one
How the glass is held decides its thickness and how true the walls must be.
Glass shelves for a shower niche are ordered as custom glass cut to size, and a vanity mirror can often be measured on the same visit.
Framed
Thinner glass held in metal on every edge. The frame hides small gaps and forgives walls that lean; the usual choice for sliders over a tub.
Semi-frameless
Metal at the walls and bottom, with an unframed door. A middle path.
Frameless
Heavy tempered panels held by clips and hinges alone. It looks lightest but asks the most of the walls, the tile and the measurement.
Tub to glass
Replacing a tub curtain or a tired slider with glass
Glass doors can usually go on the tub you have. The rim and the finished walls decide it.
Check the rim and the walls
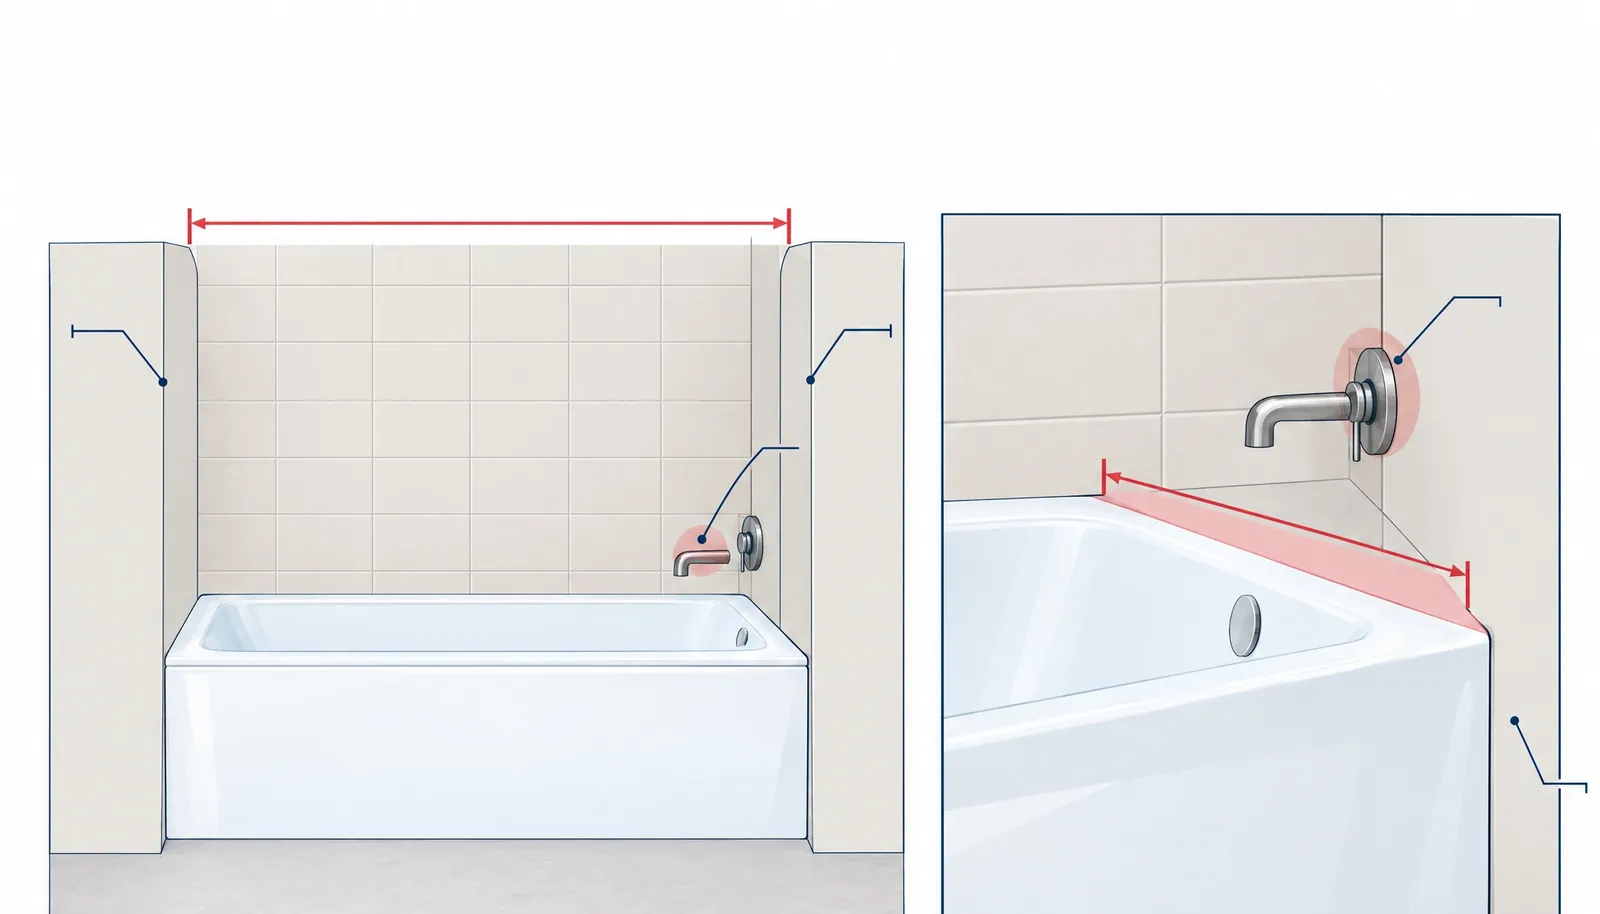
A bottom track needs a flat, level run along the rim. Many tubs have a sloped edge, so the pro checks that first.
Finish the tile first
Glass is measured to finished surfaces, so new tile is grouted and the old slider removed before anyone measures.
Measure, order, fit
Panels are made to order and fitted on a second visit, so the measurement is most of the job.
Safety glass
Why every shower panel has to be safety glass
Ontario's Building Code doesn't allow ordinary glass in a shower or bathtub enclosure: it has to be safety glass, either tempered or laminated (OBC 9.6.1.4). Tempered glass breaks into small, blunt pieces rather than shards; laminated glass holds together on a plastic layer.
Every cut and hinge hole is made before tempering, which is why a panel can't be shaved on site.
Half-wall shower
Glass on a tiled half wall
A fixed panel on the half wall and a frameless door keep spray off the floor without boxing in the room.
Ask about a panel for your showerOlder bathrooms
Older bathrooms with walls that lean
Many Kingston houses were built well before 1960, and their bathrooms have been redone more than once. Walls that lean turn a straight gap into a tapered one.
A framed enclosure takes up some of that in the wall channel; frameless glass is cut out of square to follow the wall. In the later suburbs, corner showers in ensuites sit on a moulded base, and the base sets every angle the glass follows.
What affects the quote
Size, glass and hardware: what a shower glass quote reflects
No two openings are alike, so the price follows these:
- The size of the opening and the number of panels
- Glass thickness, and clear, low-iron, frosted or patterned glass
- Framed, semi-frameless or frameless, and the metal finish
- Hinges, handles, sweeps and any towel bar through the glass
- Custom angles, notches and out-of-square cuts
- Access: stairs, a walk-up or an elevator booking
Measure the opening at the top, middle and bottom, and send a photo of the tub or shower base.
Renting or letting
Shower glass in apartments and rentals
Kingston is a city of renters, and in a rental the shower door is the landlord's, so tenants, including newcomers here for a posting or a school year, should report a leak to the landlord first. In a condo, check the corporation's rules on bathroom work before booking.
Landlords can fold a split sweep or loose hinge into a turnover. The page for property managers covers booking several units at once, and the rental move-out guide lists other glass to check.
Questions
Shower glass questions
Explore your options
More bathroom and rental glass help
Pros take on shower glass across Kingston and nearby, including Downtown Kingston, University District, Bayridge & Collins Bay, Westbrook & Cataraqui North and Amherstview & Odessa.
Send the opening size and a photo of the base
Send the width at top and bottom and a photo of the tub or shower base. We'll pass it to a local pro who does shower glass; they'll quote it, or say if new seals will do.